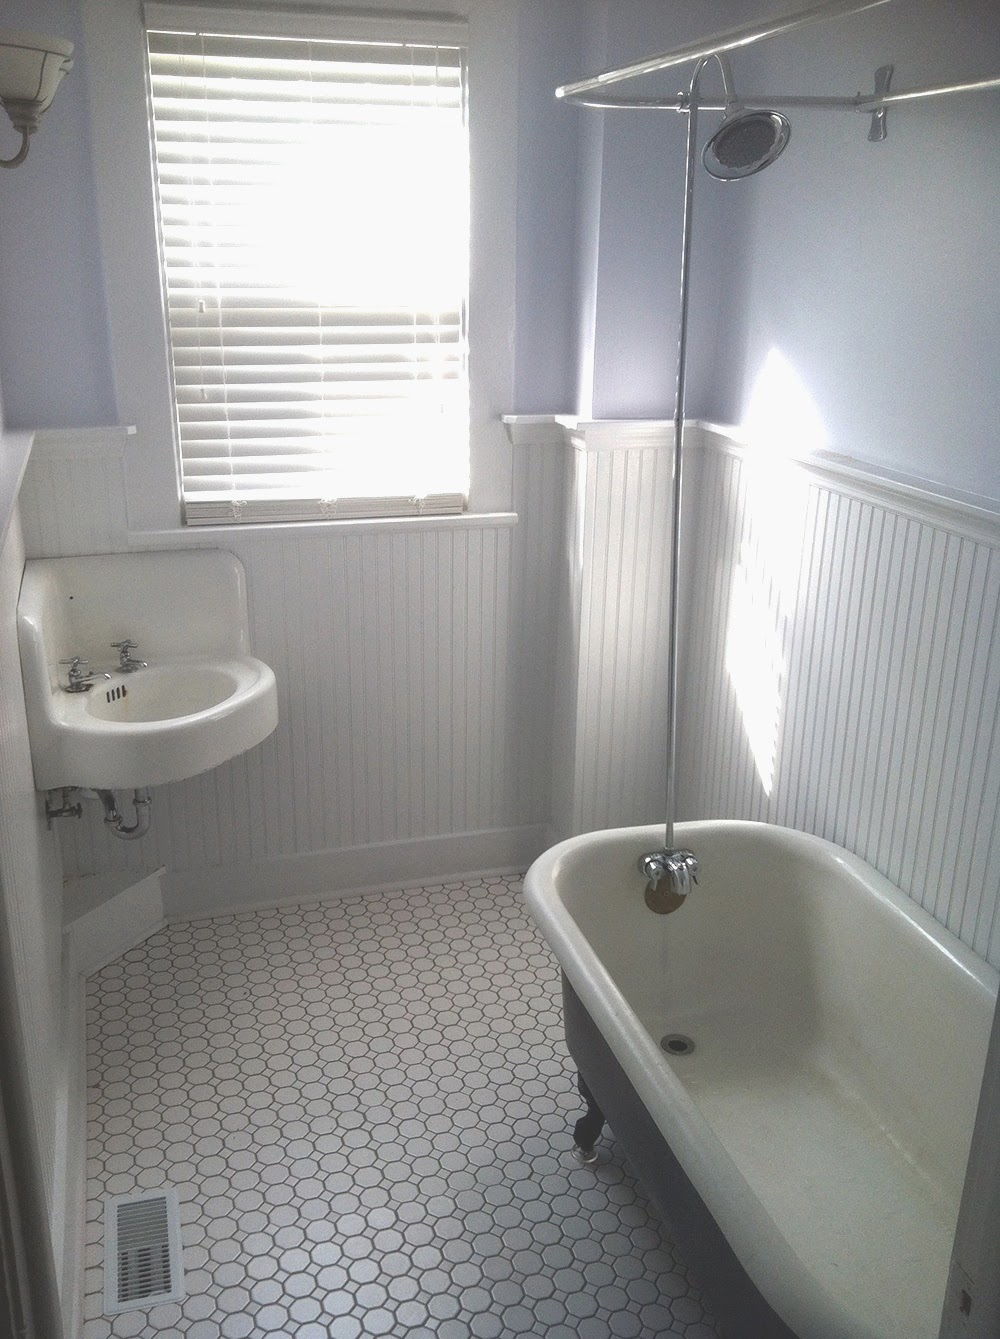
After install and painting.
Sunday, March 30, 2014
Tuesday, May 14, 2013
Built In Closet/Hideaway Overhead Storage
This bi-fold closet was added into an existing room. The double rod interior was designed as per the clients suggestion.
Wednesday, February 29, 2012
Monday, February 27, 2012
Friday, June 10, 2011
Studio Build Out
The client hired me to convert an existing shed/rear building into an artist's/work studio.
Before Photos

The cross beams were existing and the vaulted ceiling was finished around them.
Then a custom workbench was built-in.

Before Photos
These were taken after I put up the insulation, cut the window and fan holes, and installed them.
The sheetrock is beginning to go up on the ceiling.
The ceiling was well insulated.
After Photos
The cross beams were existing and the vaulted ceiling was finished around them.
Then a custom workbench was built-in.
The shelves were rough-milled reclaimed Oak.
The outside was cleaned up and painted by a different contractor.
Tuesday, December 15, 2009
Jemison Residence Renovation
Here are some photos of a residence renovated by MicMac Interiors.
The old kitchen was removed and the owner designed this New Kitchen. I installed the all of the new cabinetry seen here (pot rack too).
I also helped the client design an Island/Eating Area. It is supported by old, reclaimed, Oak Newel posts (stair railing posts). The counter top contractor did a great job making the shape.
All of the old trim and doors were torn out and replaced with new materials.
New Bathroom Door and trim.
This new, Bedroom Door originally was a double door entry which I framed down to a single door, in order to separate the two rooms better and add more wall space. (Yes, the speaker wire hanging over the door was taken care of!)
This new, 6 paneled, Entry Door was later painted. It is a big improvement over the previous, gray, metal fire door, which was torn out. This is also fire resistant metal.
Numerous other projects were involved in the renovation, including soundproofing a bedroom wall adjacent to the hallway and plastering/painting.
Smaller Projects and Storage Space Solutions
In this post there is a collection smaller projects (shelving, special platform/storage beds, furniture etc.). To view larger renovation projects, you may want to click on to the next section - or just stay here if you'd like.
Bedside Shelf
(Maple)
(Maple)
Fireplace Mantle
(Reclaimed Yellow Pine)
Retro-Fitted Kitchen Pantry Closet
High Platform Bed With Storage Underneath
The bed was made from reclaimed lumber (close up).
Custom Desks
Platform Bed With Barn Doors
Storage underneath
Office Space Editing Suite
This entire room was sectioned off and built into an office area. It serves as an editing suite for film and video (One the companies documentaries was nominated for an Oscar!).
It has a sliding pocket, heavy glass, door for sound and space reasons.
An "L" shaped desk was designed, fabricated and installed to hold the editing equipment.

Windows were also installed for air circulation and light.
Nursery with French Pocket Doors
A baby was on the way (she's a girl!), and the clients wanted an entire space in the apartment sectioned off and built as a a nursery. The special French Doors were chosen to fit the style of the apartment. The overhead Transom Window was salvaged and refurbished in order to give light and air to the room.
The doors were installed as pocket doors to slide into the walls on either side.
This photo (better) shows how the added interior arch matches the existing one in the hallway.
Subscribe to:
Posts (Atom)
.jpg)
.jpg)
.jpg)
.jpg)
.jpg)